
What changes a DADU cost in Nashville
A Nashville DADU number moves with the lot cap, one story or two, the site work, the Metro permit, and the finish. Metro Codes currently caps living space at 700 square feet on lots under 10,000 square feet, or 850 square feet on lots of 10,000 square feet or more. We walk the rear yard, then we write an itemized budget. No Wallaby package prices on this page. Call 615-863-1836.
26+ years · Since 2000 · Nashville since 2018 · FWF Construction LLC · TN GC #75052 · Owner on site
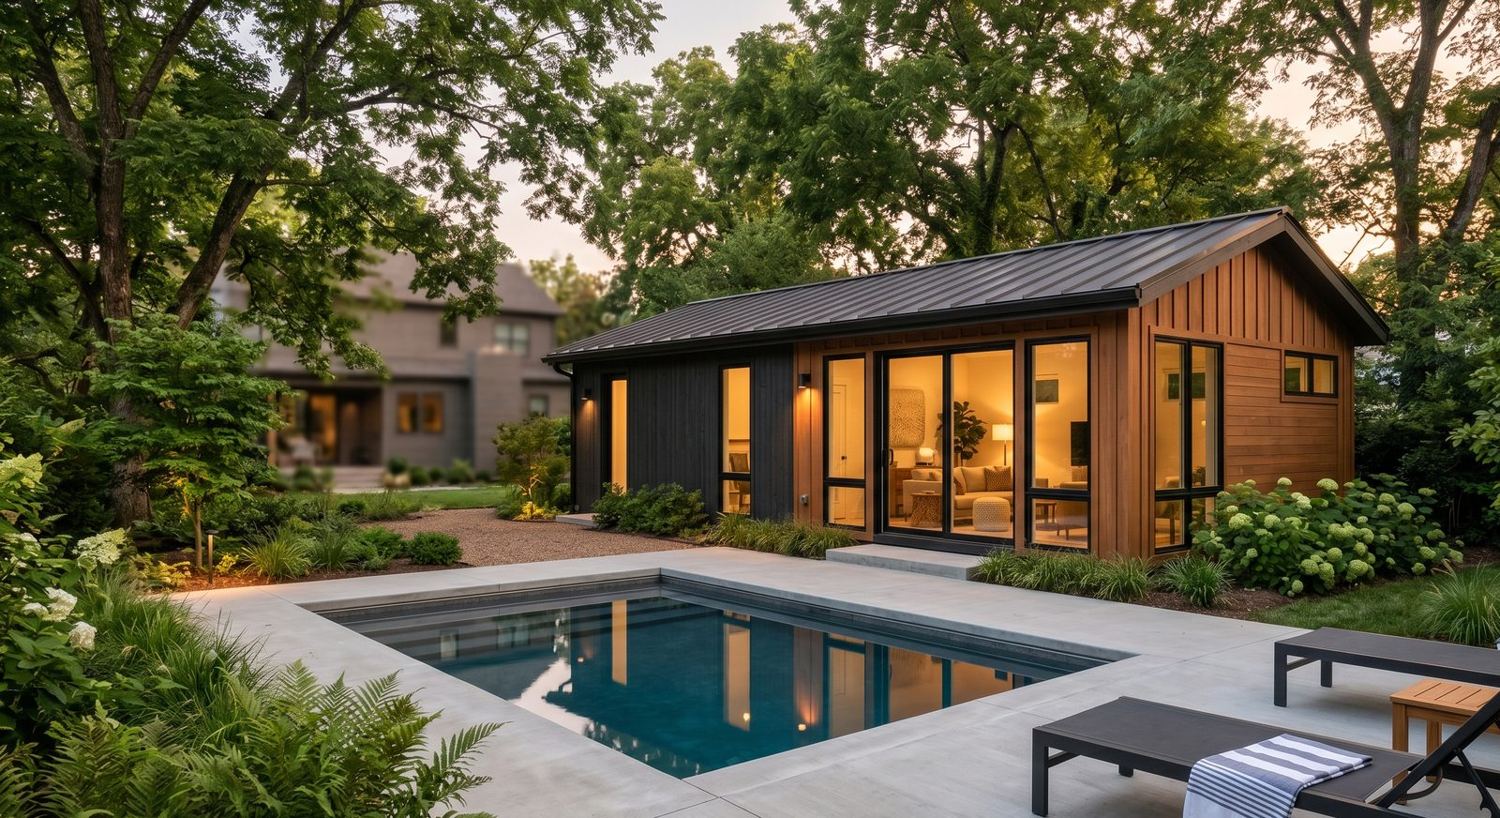
Lot size: 700 vs 850
Lot size is the first cost gate. It decides how much living space Metro will stamp, which plan fits, and whether a two-bed is even legal.
Metro Codes, the page a zoning examiner actually uses, currently publishes 700 square feet of living space on lots under 10,000 square feet and 850 square feet on lots of 10,000 square feet or more (17.16.030G.7.a, Codes page last updated 22 December 2025). The DADU can never be larger than the main house.
Some third-party 2026 guides still print 850 / 1,200. That pair is in the BL2025-1007 ordinance text. We design and permit to the Codes page: 700 / 850. We confirm the number with the examiner on your lot. We do not sell 1,200.
A lot under 10,000 sf stops at 700 living. That is a Bungalow, not a Twin. A lot of 10,000 sf or more can take 850 living. That is a Twin. An 800 sf main house cannot take an 850 sf backyard home either way.
Garage does not count as living. Height and footprint are separate rules. See Nashville DADU rules for the cap, setbacks, and who pulls the permit.
One story vs two story
One story and two story are different jobs on the same lot.
One-story eaves max 10 ft from average finished grade. Two-story eaves max 17 ft. The ridge must stay under 27 ft and lower than the primary. A two-story only works if the main house is tall enough. We look at the main-house ridge and eave on the walk.
A one-story plate is simpler: slab, walls, roof, no stair. A two-story adds the stair, the second floor, taller walls, and a height check that can kill the plan behind a low 1-story house. That is why Carriage, the two-story over a 2-car, is recosted to the lot. No Carriage price on this page.
Do not assume two story is "more house for the money." It is more structure, more height risk, and a different permit drawing.
Site work
Site work is the line that surprises people. It is not the house as drawn.
We walk the rear yard first. Not a Zoom. We look at:
- Access for a concrete truck and a dumpster
- Trench path for water, sewer, and electric, and how long that run is
- Rock, roots, trees that have to come down
- Slope and whether grade changes the eave measurement
- Demo of an existing shed or garage
- The 3 ft / 10 ft rear question (alley plus garage doors)
Rock, a long run, a downhill rear yard, or a shed that has to come down all move the number. A flat, open rear yard with a short trench is a different job.
Site work is quoted after the walk. We do not hide it inside a starting-at line.
Pool, deck, patio, fence, and driveway past the house pad are a separate project. Those go through the owner, next to this, not inside a DADU package.
Metro permit
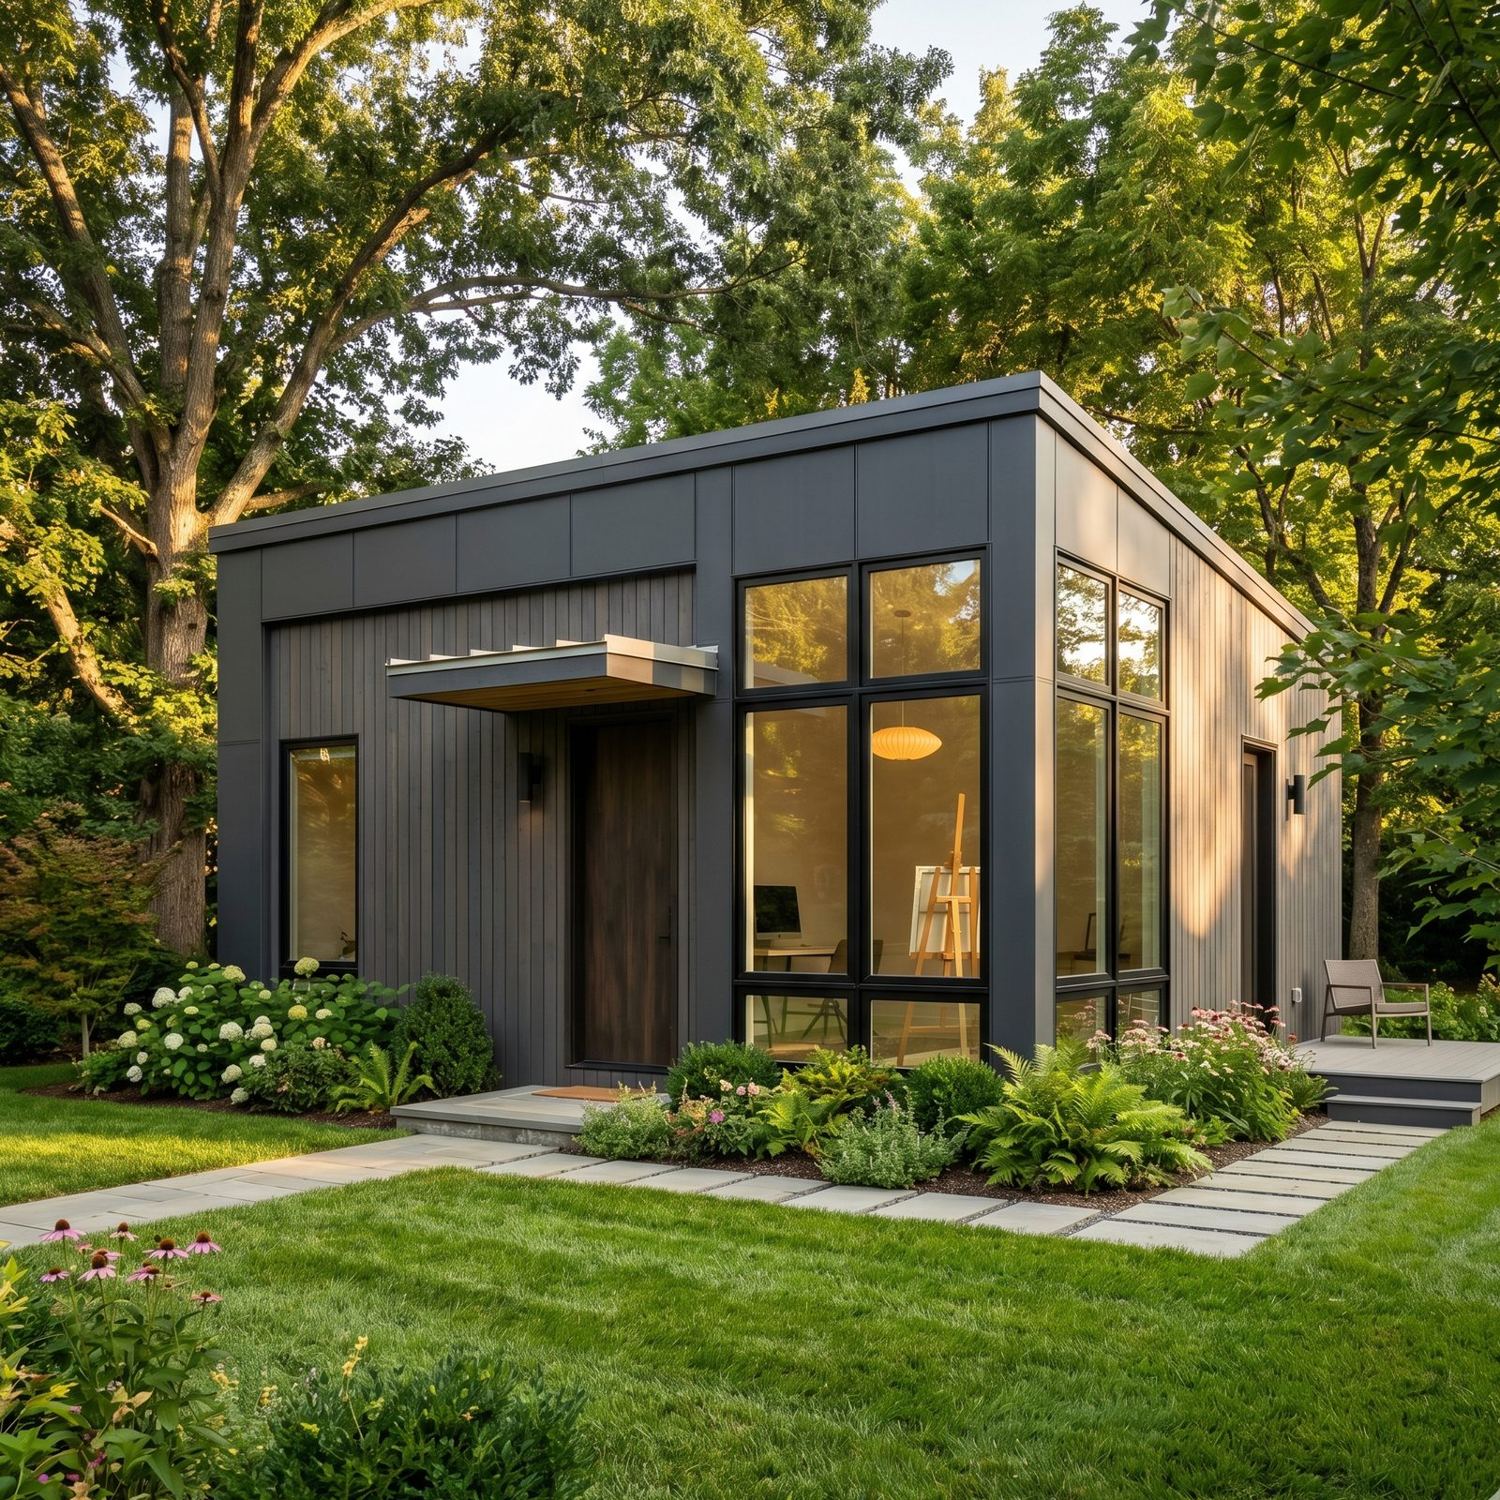
A DADU is a real dwelling. It needs a Metro Codes building permit, engineering, and inspections like any home. The by-right change (BL2025-1007) removed the overlay fight, not the paper.
A property owner is not permitted to pull a self-permit to construct a DADU or to renovate an existing garage into a DADU. A licensed contractor must pull the permit. That is us: FWF Construction LLC, TN GC #75052.
Before the permit is issued, Metro requires a restrictive covenant recorded with the Register of Deeds. We prepare and record it.
Metro charges the building permit from the construction valuation, plus the zoning exam and the other Codes lines on the examiner's checklist. Historic overlay adds a Historic permit. Stormwater, NES, and Metro Water can add reviews. Those are lines on the budget. They are not a Wallaby package price.
The contractor submits the residential application, a site plan, four-corner height elevations, and a floor plan that shows the living-space cap. The zoning examiner issues a checklist. We run that list. You are not standing in line at Codes.
We do this in Davidson County, and for ADUs under each county's own rules, across Williamson, Wilson, Sumner, and the surrounding counties where we also build.
Finishes
Finish is the other swing after size and site.
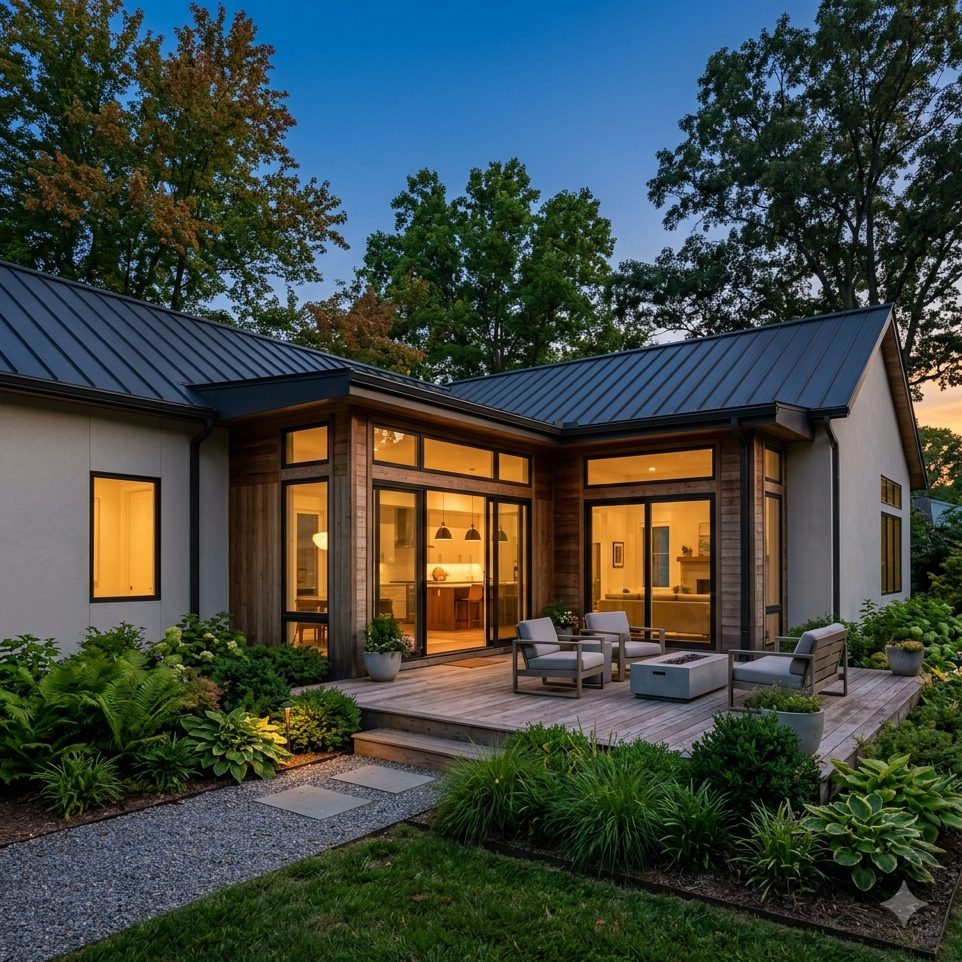
The stock look is charcoal board-and-batten, cedar, standing-seam metal, and black-framed glass. Historic and traditional lots get a matched roof and siding. We do not put a modern shed on a bungalow-era street. That skin is a required offer under 17.16.030G.8.a. It is not a discount.
What moves the finish line:
- Floor. LVP vs hardwood.
- Kitchen. Kitchenette vs a full range and island.
- Bath. Tiled tub/shower vs a curbless wet-room.
- Glass. Vinyl-clad vs larger clad-wood.
- HVAC. Mini-split vs mini-split plus ERV.
Two houses on the same footprint can read as two different numbers once the kitchen and bath are named. We write those as allowances you can read. We do not publish a finish package price on this page.
Models that fit the cap
These are the stock plans. Every lot still gets its own site plan, height check, and skin. Names and living area only. No prices.
- Mews 320. Studio and a 3/4 bath. Fits any eligible lot.
- Cottage 480. One closed bedroom. One bath. Fits any eligible lot.
- Bungalow 700. Small-lot max. One bedroom plus a flex room.
- Twin 850. Two bedrooms. One bath. Lots of 10,000 sf and larger only.
- Carriage. About 750 sf living over a 2-car. Lots of 10,000 sf and larger. Two-story. We recost Carriage to the lot. No Carriage price on this page.
Twin is illegal on a lot under 10,000 sf. Carriage living is over the small-lot 700 cap, so it is large-lot only, and only if the main-house ridge is tall enough.
What this number is not
We do not sell Airbnb income on a new DADU on an RS, RN, or RL lot. On those lots, where a new DADU is built or created by converting an existing accessory structure, owner-occupied short-term rental is not a permitted use in the accessory dwelling. That is Metro, not a preference.
Long-term rent and family still work. One of the two dwellings must be owner-occupied. The DADU cannot be sold off the lot.
If nightly income is the only reason to build, stop and read Can you Airbnb a DADU in Nashville? before anyone draws. We confirm the parcel on the walk.
How we write the number
- Consult. Call 615-863-1836. You talk to Winston Farzan, the owner.
- Lot walk. Rear yard, grade, trees, trench path, main-house ridge and eave.
- Lot size first. Under 10,000 sf is a 700 living cap. 10,000 sf and up is 850. That gates Twin and Carriage.
- Model. Mews 320, Cottage 480, Bungalow 700, or Twin 850. Carriage is recosted. No Carriage price here.
- Site work and finish named as their own lines.
- Metro permit, covenant, and the examiner checklist, pulled in our name.
- One itemized budget you can read. No package price on this page. No starting-at.
If the lot is a no, we say so on the walk.
Request a consult
Call 615-863-1836. Free, no-pressure consult. We confirm what your lot allows and what actually moves the number.
You deal with Winston Farzan, the owner.
Call 615-863-1836 Or send a noteDADU cost FAQ
How much does a DADU cost in Nashville?
There is no honest one-size number. The lot cap, one story or two, site work, the Metro permit, and the finish all move it. We walk the rear yard and write an itemized budget. No Wallaby package prices on this page. Call 615-863-1836.
Why does lot size change the number?
Metro Codes currently caps living space at 700 sq ft on lots under 10,000 sq ft, and 850 sq ft on lots of 10,000 sq ft or more. Never larger than the main house. We use the Codes page. A larger legal plate is a larger house. Twin needs the larger lot.
Does a two-story cost more?
It is a different job. Taller walls, a stair, and a height check against the main house. One-story eaves max 10 ft. Two-story eaves max 17 ft. Ridge under 27 ft and lower than the primary. Carriage is two-story. We recost it. No Carriage price here.
Is site work included in a house number?
Site work is quoted after the walk. Rock, a long trench, slope, demo, and access are their own lines. We do not hide them in a starting-at figure.
What does the Metro permit add?
A licensed contractor pulls the permit. A homeowner cannot self-permit a new DADU. Metro charges from construction valuation and requires a recorded restrictive covenant before issuance. Historic, stormwater, NES, and Metro Water can add reviews. Those are budget lines, not a published Wallaby fee. FWF Construction LLC, TN GC #75052, pulls it in our name.
Can I use Airbnb income to pay for a new DADU?
Generally no on a new DADU on an RS, RN, or RL lot. We do not sell that pitch. Long-term rent and family still work. One of the two homes has to be owner-occupied.
Who will I deal with?
Winston Farzan. Owner. 26+ years, since 2000. Nashville since 2018. Call 615-863-1836.
Owner must live in one of the two dwellings. New DADUs on RS, RN, and RL lots are not eligible for owner-occupied short-term rental (BL2025-1007). We verify the parcel before we draw.
This page is general information about Nashville DADU cost drivers as of August 2026, not a bid and not legal or zoning advice. We quote the Metro Codes DADU page (17.16.030.G and 17.12.040.E) and confirm the current figures for your parcel at consult. Codes and ordinances change.