
Nashville DADU rules: what Metro allows on your lot
Metro Nashville now allows a detached accessory dwelling unit on many lots inside the Urban Services District. The Metro Codes page currently caps living space at 700 square feet on lots under 10,000 square feet, or 850 square feet on lots of 10,000 square feet or more, and never larger than the main house. One of the two dwellings must be owner-occupied. A licensed contractor must pull the permit. We confirm your lot on a walk.
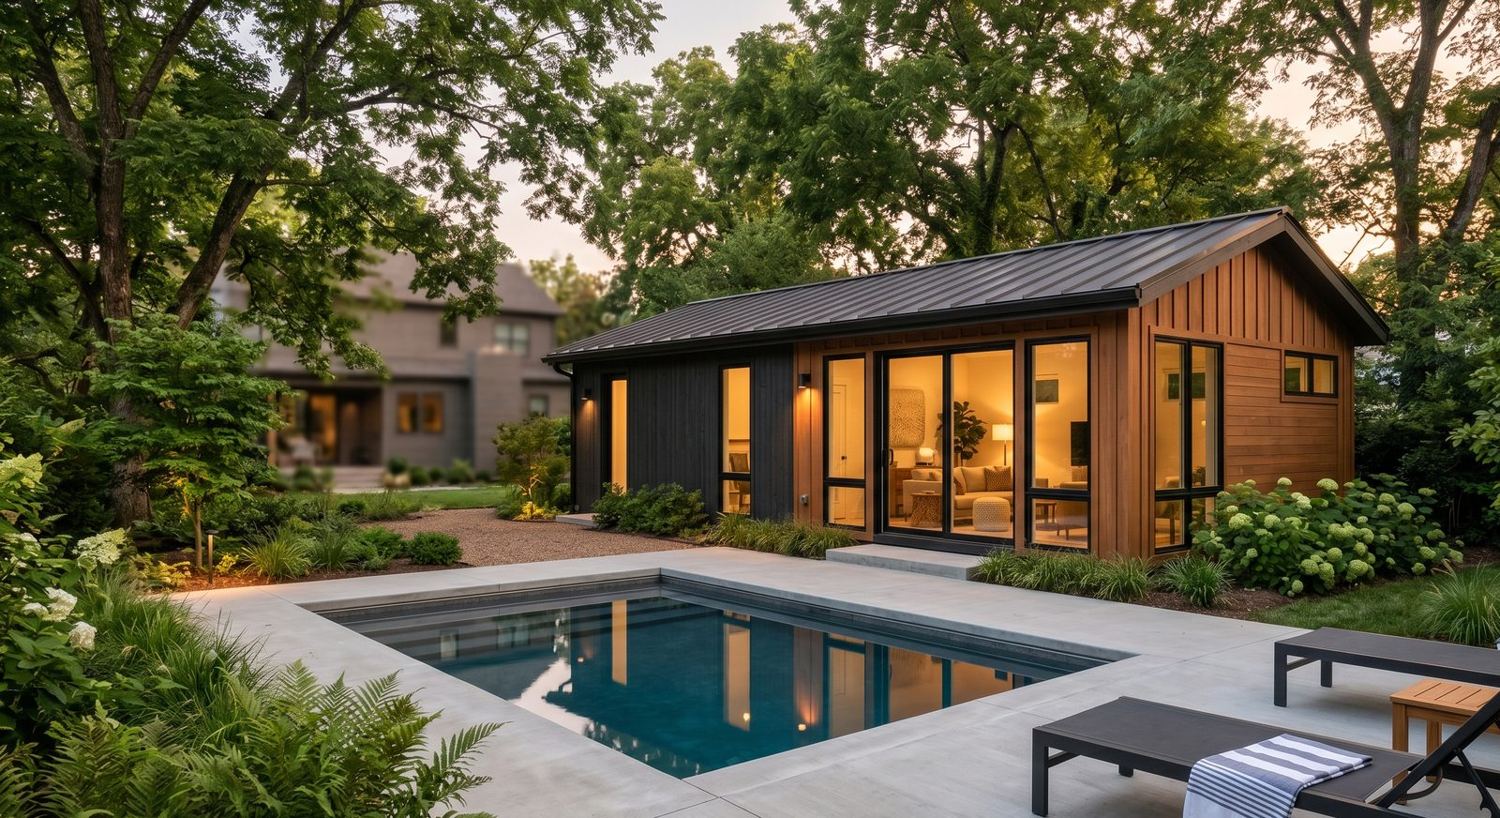
What changed in 2026
For years, building a second, standalone home in your backyard in Nashville meant clearing zoning hurdles, usually a special overlay and a public process that killed a lot of projects before they started. That changed. Recent Metro legislation (BL2025-1007) made detached accessory dwelling units (DADUs) permitted by-right across most residential zoning inside Nashville's Urban Services District (USD).
"By-right" is the important phrase. It means if your lot's base zoning allows it and you're in the USD, you can generally apply for a DADU permit directly, no special overlay, no rezoning gauntlet. The old alley-access requirement that disqualified many lots was also removed.
The house still has to sit behind the main house. It has to be owned by the same person or entity as the principal dwelling. It cannot be sold off the lot. Only one DADU, and only when one single-family principal structure is on the parcel.
Outside the Urban Services District, a DADU still needs a DADU overlay in the General Services District, or a UDO or Specific Plan that already writes DADU standards. Historic overlays add a Historic permit on top of the Codes building permit. Satellite cities (Forest Hills, Belle Meade, Oak Hill) run their own codes. We check the parcel before anyone spends money on drawings.
How big can you build?
Size is tied to your lot. Metro Codes currently caps living space at 700 sq ft on lots under 10,000 sq ft, or 850 sq ft on lots of 10,000 sq ft or more, and the DADU can never exceed the size of the main house.
Height is measured from average finished grade. Eaves max 10 ft for one story and 17 ft for two stories. The ridge must stay under 27 ft and lower than the primary. The DADU also has to keep a proportional mass, so a two-story only works if the main house is tall enough. We look at the main-house ridge and eave on the walk.
For a footprint of 850 sq ft or less at the rear of the house, side setback is half the district requirement, not less than 3 ft. Rear setback is 3 ft, or 10 ft if garage or carport doors face an alley. Over 850 sq ft of footprint takes the full district setbacks. You cannot build over an easement, a platted setback, or a corner-lot side-street setback.
Those are the general guardrails. The exact size your lot allows depends on zoning, dimensions, setbacks, and the size of the house already there. That is the first thing we confirm, before drawings.
What we check on the lot walk
We walk the rear yard first. Not a Zoom. The questions that decide the job:
- Is the parcel inside the Urban Services District, or does it need a GSD overlay, UDO, or SP?
- Does the Land Use Table show DADU permitted with conditions (PC)?
- What is the lot area? Under 10,000 sf is a 700 living cap. 10,000 sf and up is 850. Twin needs the larger lot.
- Where is the rear buildable area behind the principal structure? Trees, grade, trench path, how we reach the house.
- Easements, the recorded plat, and whether a survey is required. Metro Codes does not locate your property lines.
- Corner-lot side-street setback. Stormwater if the footprint grows. NES, Metro Water, and Tennessee 811 before anyone digs.
- Main-house eave and ridge, so height and roof form can match 17.16.030G.8.a (similar style, material color, roof form and pitch).
- Any other accessory over 200 sf. A lot that already has a DADU cannot keep a second shed over 200 sf. Combine garage and living or lose the shed.
If the lot is a no, we say so on the walk.
Do you need permits? (Yes, and we handle them)
A DADU is a real dwelling. It needs a permit, engineering, and Metro Codes sign-off like any home. The by-right change removed the zoning overlay fight, not the building process.
A property owner is not permitted to pull a self-permit to construct a DADU or to renovate an existing garage into a DADU. A licensed contractor must pull the permit. That is us: FWF Construction LLC, TN GC #75052. If a DADU was already permitted as a DADU and you only need later renovations, a homeowner can pull work up to $25,000. New construction is not that case.
Before the permit is issued, Metro requires a restrictive covenant recorded with the Register of Deeds, stating the unit is accessory and may only be used under 17.16.030.G. We prepare and record it.
The contractor submits the residential application, a site plan with distances to property lines and easements, four-corner height elevations, and a floor plan that shows the living-space cap. The zoning examiner issues a checklist of other Codes divisions and Metro agencies. We run that list. You are not standing in line at 800 President Ronald Reagan Way.
We do this in Davidson County, and for ADUs under each county's own rules, across Williamson, Wilson, Sumner, and the surrounding counties where we also build.
Models that fit the cap
These are the stock plans. Every lot still gets its own site plan, height check, and skin.
- Mews 320. Studio and a 3/4 bath. Fits any eligible lot.
- Cottage 480. One closed bedroom. One bath. Fits any eligible lot.
- Bungalow 700. Small-lot max. One bedroom plus a flex room.
- Twin 850. Two bedrooms. One bath. Lots of 10,000 sf and larger only.
- Carriage. About 750 sf living over a 2-car. Lots of 10,000 sf and larger. Two-story. We recost Carriage to the lot. No Carriage price on this page.
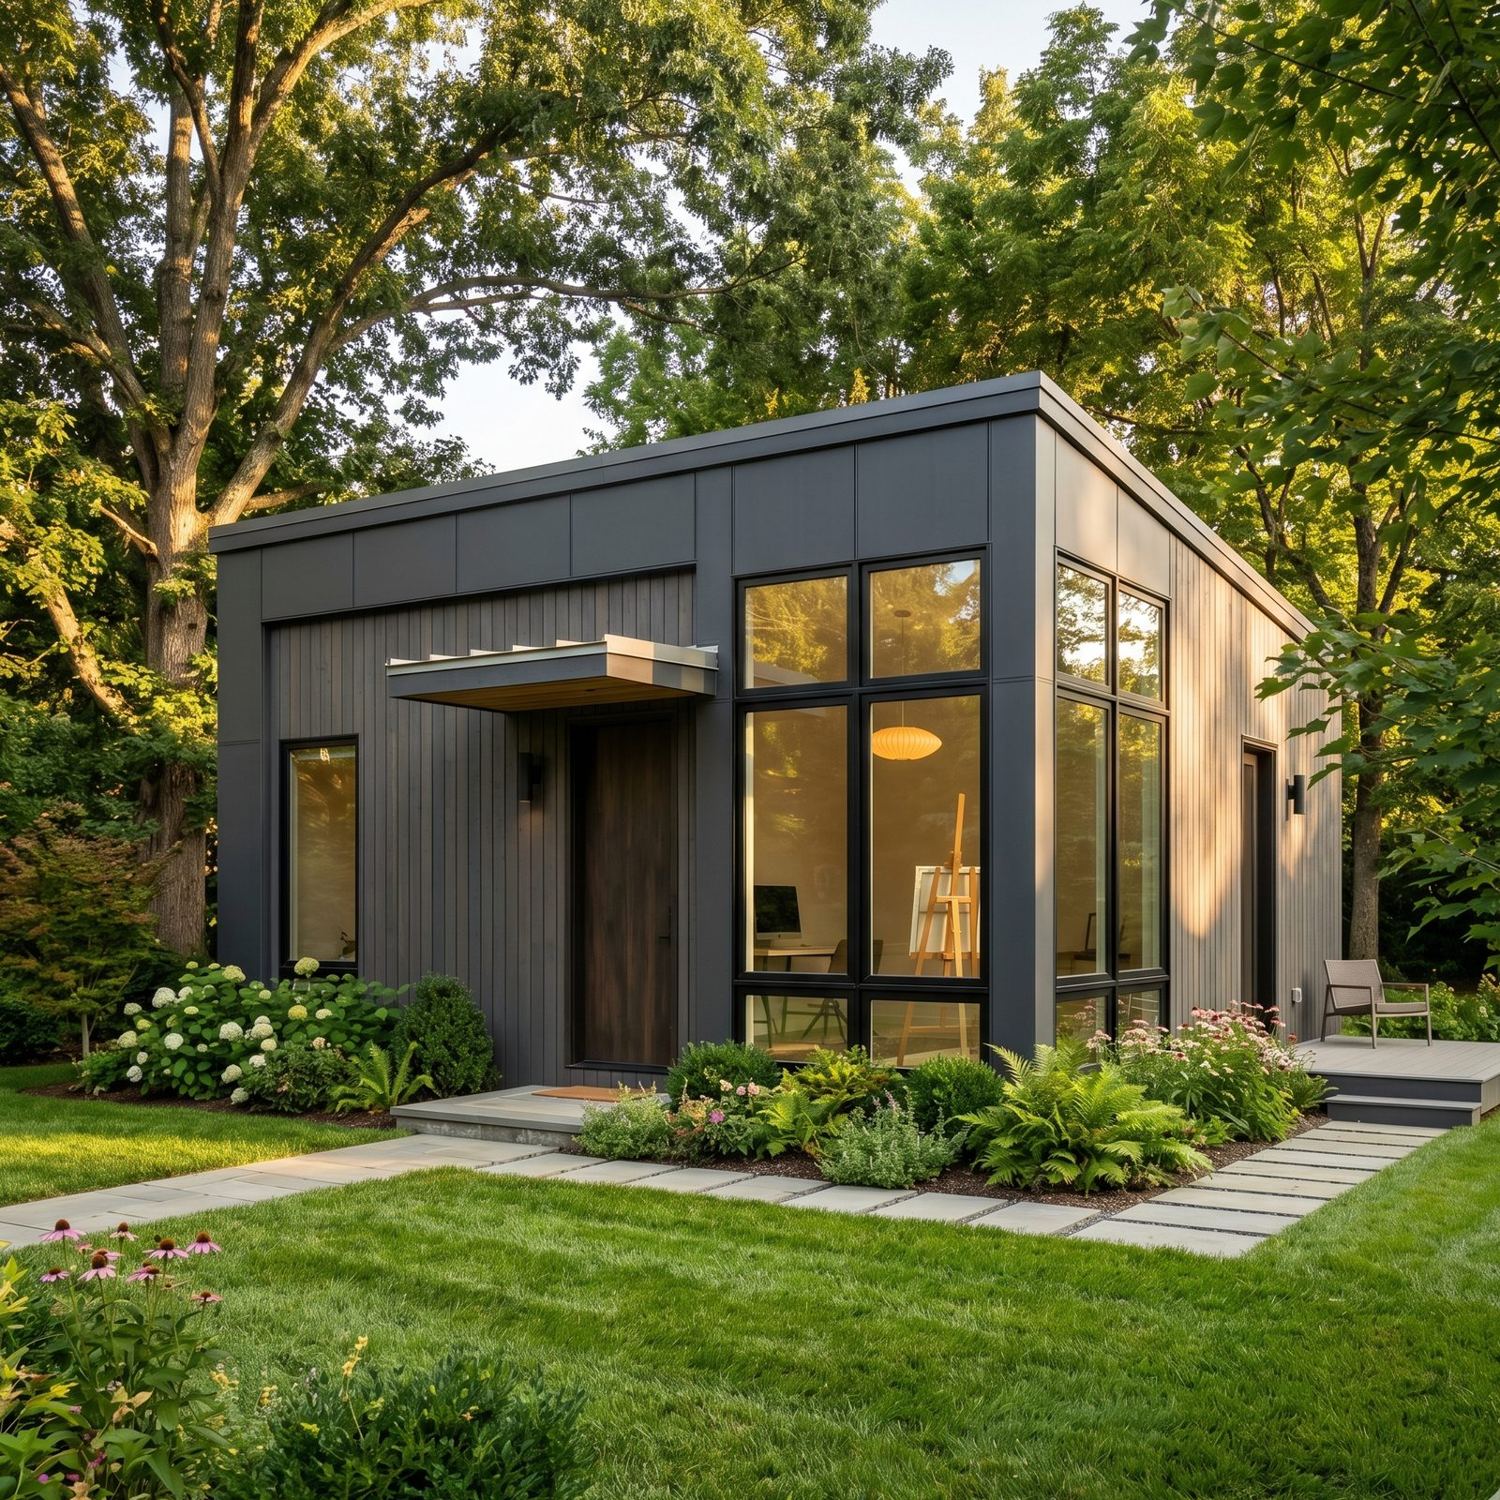
Default look is charcoal board-and-batten, cedar, standing-seam, black-framed glass. Historic and traditional lots get a matched roof and siding. We do not put a modern shed on a bungalow-era street.
What does a backyard home cost?
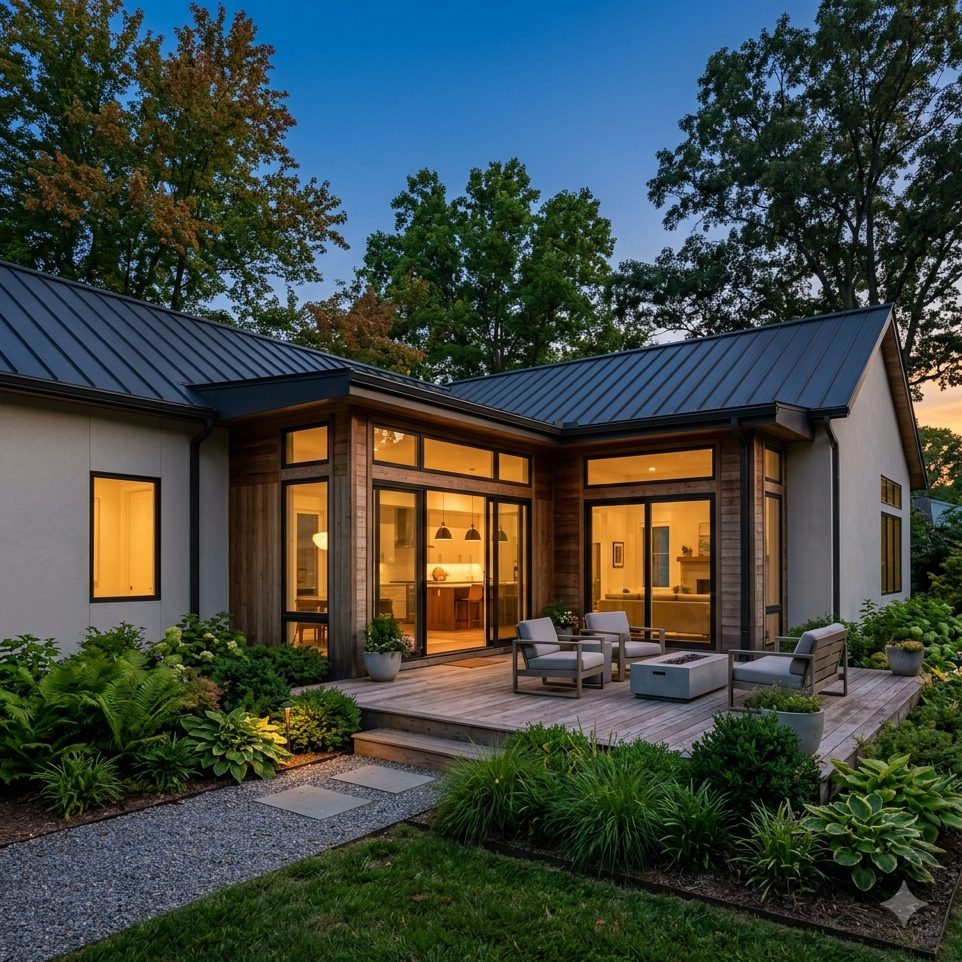
Every backyard home is custom, so there's no honest one-size price. Cost depends on size, finishes, site access, utility runs, and whether you're adding a pool or outdoor living at the same time. What we can promise is a transparent, itemized budget after a site walk, no vague "starting at" numbers that balloon later.
One thing that genuinely saves money: building the home, the pool, and the backyard as one project instead of hiring three contractors who don't coordinate. That's our whole approach.
What moves that number is on DADU cost.
Can you rent it out?
Many owners build a DADU for long-term rental or family. That still works.
The catch: on any single-family-zoned, Residential Neighborhood-zoned, or Residential Limited-zoned lot where a new DADU is built, or where a new DADU is established by converting an existing accessory structure, owner-occupied short-term rental is not a permitted use in the accessory dwelling. That is RS, RN, and RL. We do not sell Airbnb income on a new DADU on those lots.
Metro also requires that one of the two dwellings on the lot is owner-occupied. The DADU cannot be divided from the principal dwelling.
Is your lot a good candidate?
The best DADU lots tend to be in the inner-ring neighborhoods inside the USD, East Nashville, 12 South, Sylvan Park, The Nations, Green Hills, Hillsboro Village, where land values make the rental math work and older lots have room out back. But the only way to know for sure is to look at your lot.
Run the numbers: if rental income is the goal, our DADU rental-income ROI calculator shows estimated cash flow and payback in seconds.
Free download: our "Is your lot DADU-ready?" checklist, the 10 things that decide whether your lot qualifies.
Curious what your backyard can hold?
Free, no-pressure consult, we'll confirm what your lot allows and what it'll cost.
Call 615·863·1836This page is general information about Nashville DADU rules as of August 2026, not legal or zoning advice. We quote the Metro Codes DADU page (17.16.030.G and 17.12.040.E) and confirm the current figures for your parcel at consult. Codes and ordinances change.
DADU rules FAQ
Can I build a DADU in Nashville now?
On most lots inside the Urban Services District, yes, as a base-code allowance under BL2025-1007. You generally do not need a special overlay, and the old alley-access gate is gone. We confirm your parcel on the walk. Overlay, historic, UDO, and SP lots need extra paper. Satellite cities run their own codes.
How big can the backyard home be?
Metro Codes currently caps living space at 700 sq ft on lots under 10,000 sq ft, and 850 sq ft on lots of 10,000 sq ft or more. Never larger than the main house. Some 2026 blogs still print 850 / 1,200. We use the Codes page. One-story eaves max 10 ft. Two-story eaves max 17 ft. Ridge under 27 ft and lower than the primary.
Does a homeowner pull the permit?
No. Metro does not let a property owner self-permit a new DADU or a garage converted into a DADU. A licensed contractor pulls it. We pull it in our name, record the covenant, and run inspections. FWF Construction LLC, TN GC #75052.
Can I Airbnb it?
Generally no on a new DADU on an RS, RN, or RL lot. Long-term rent and family still work. One of the two homes has to be owner-occupied.
Where does the house sit?
Behind the principal structure, in the rear buildable area. Not beside it. Not in front. Not over an easement or a platted setback.
Who will I deal with?
Winston Farzan. Owner. 26+ years, since 2000. Nashville since 2018. Call 615-863-1836.
How do I start?
Call 615-863-1836. Free consult. We walk the rear yard and tell you what the lot allows.